Save
Ask
Tour
Hide
Share
$1,475,000
-1 Days On Site

2291 Aspen Knoll Drive
Estes Park, CO 80517

Single Family Residence|Coming Soon
6
Beds
6
Total Baths
3
Full Baths
3
Partial Baths
3,806
SqFt
$388
/SqFt
1999
Built
Subdivision:
Aspenbrook PUD
County:
Larimer

Due to the health concerns created by Coronavirus we are offering personal 1-1 online video walkthough tours where possible.
Call Now: 303-547-4561
Is this the listing for you? We can help make it yours.
303-547-4561
2291 Aspen Knoll Drive2291 Aspen Knoll Drive2291 Aspen Knoll Drive2291 Aspen Knoll Drive
Save
Ask
Tour
Hide
Share

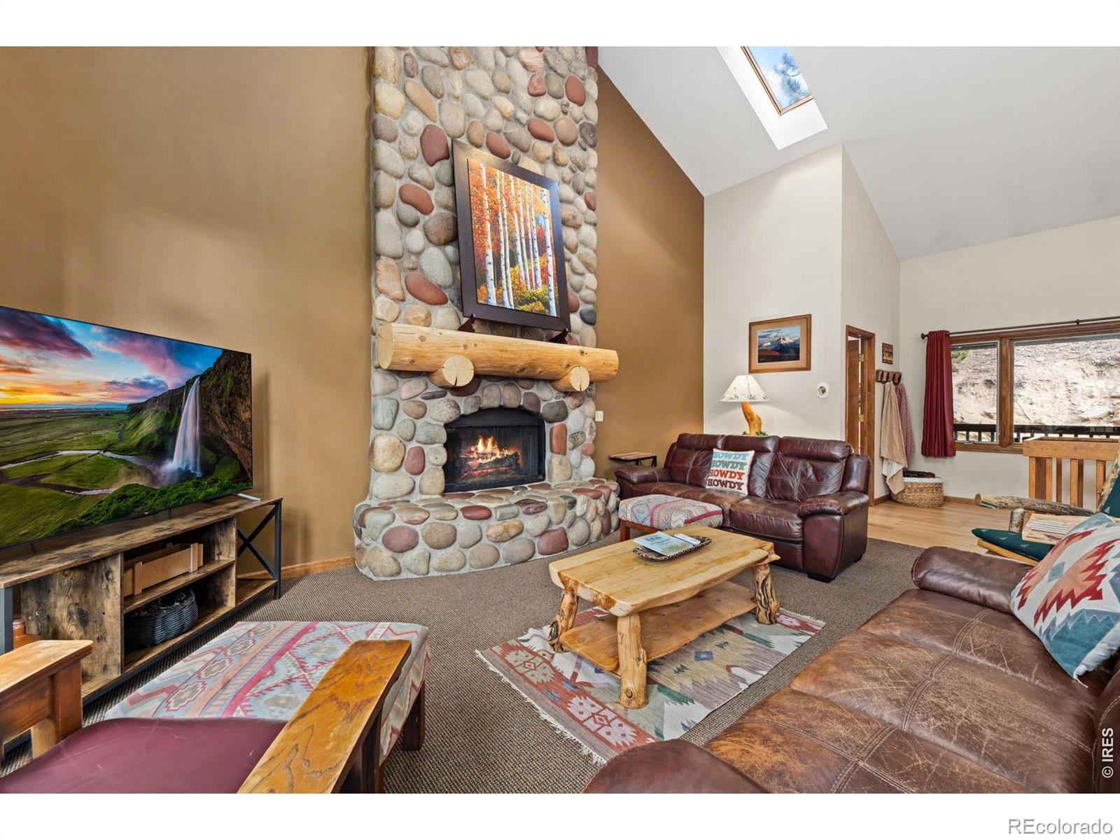
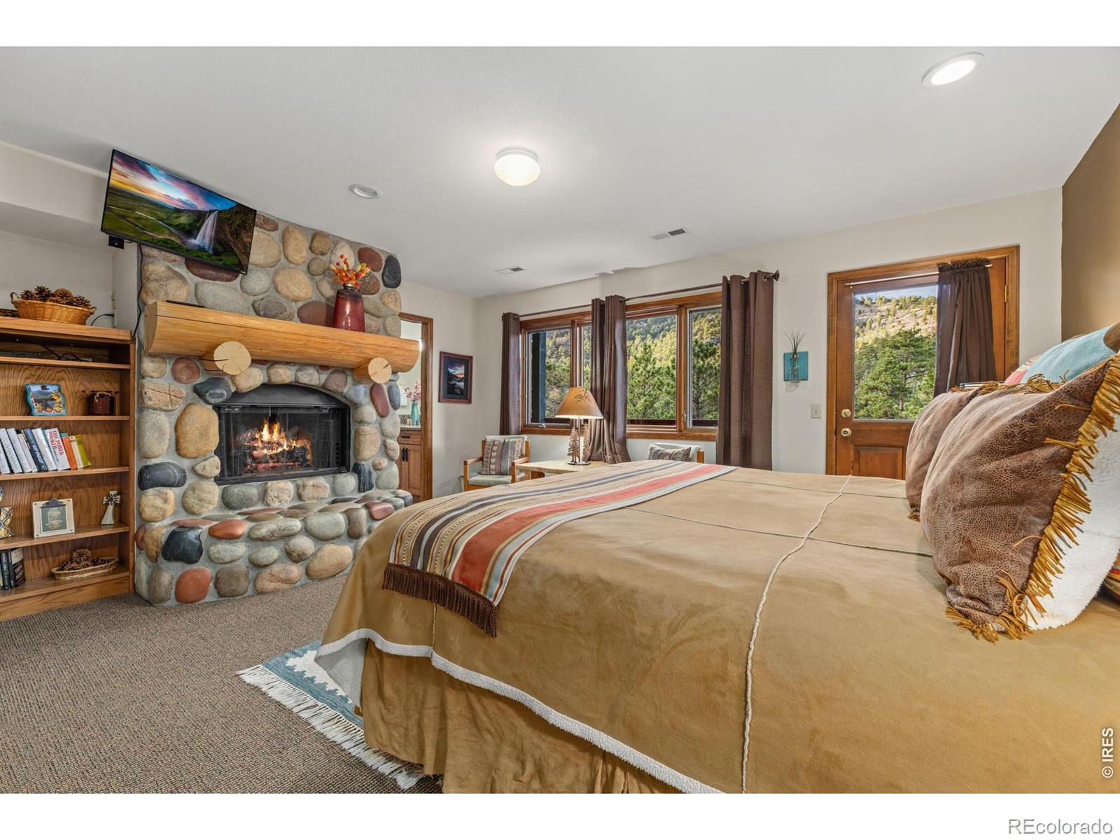
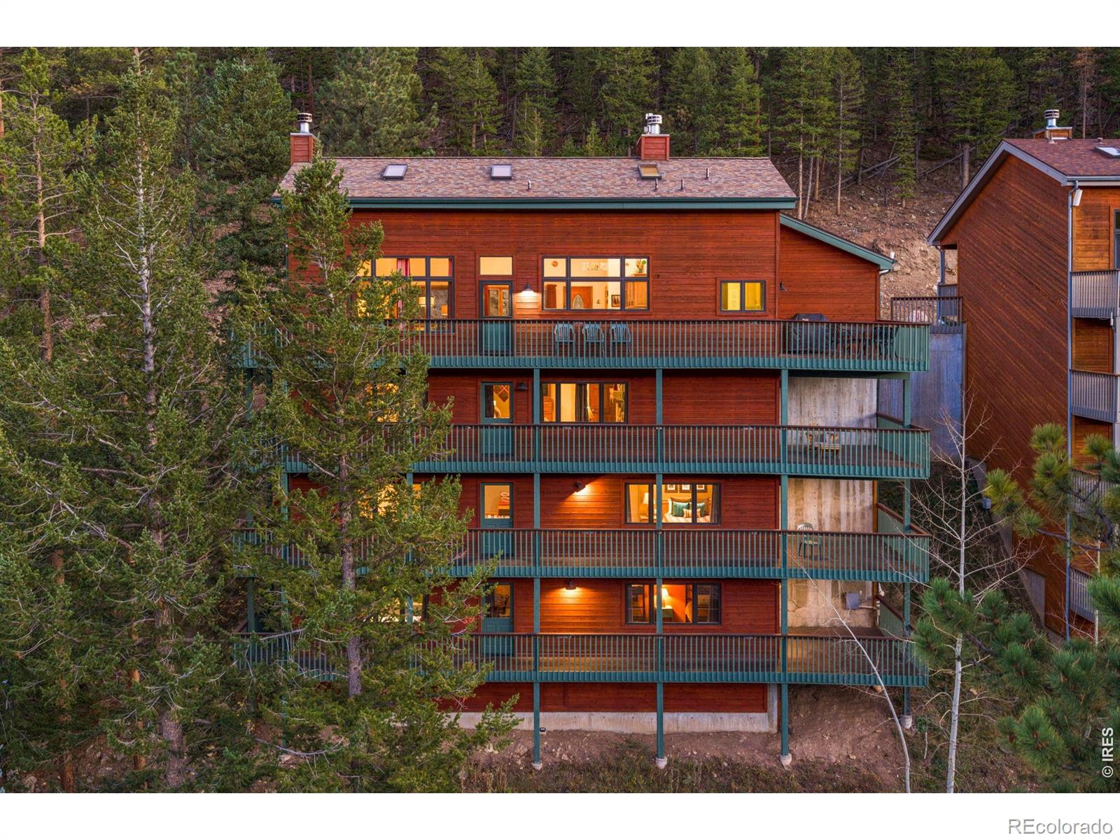
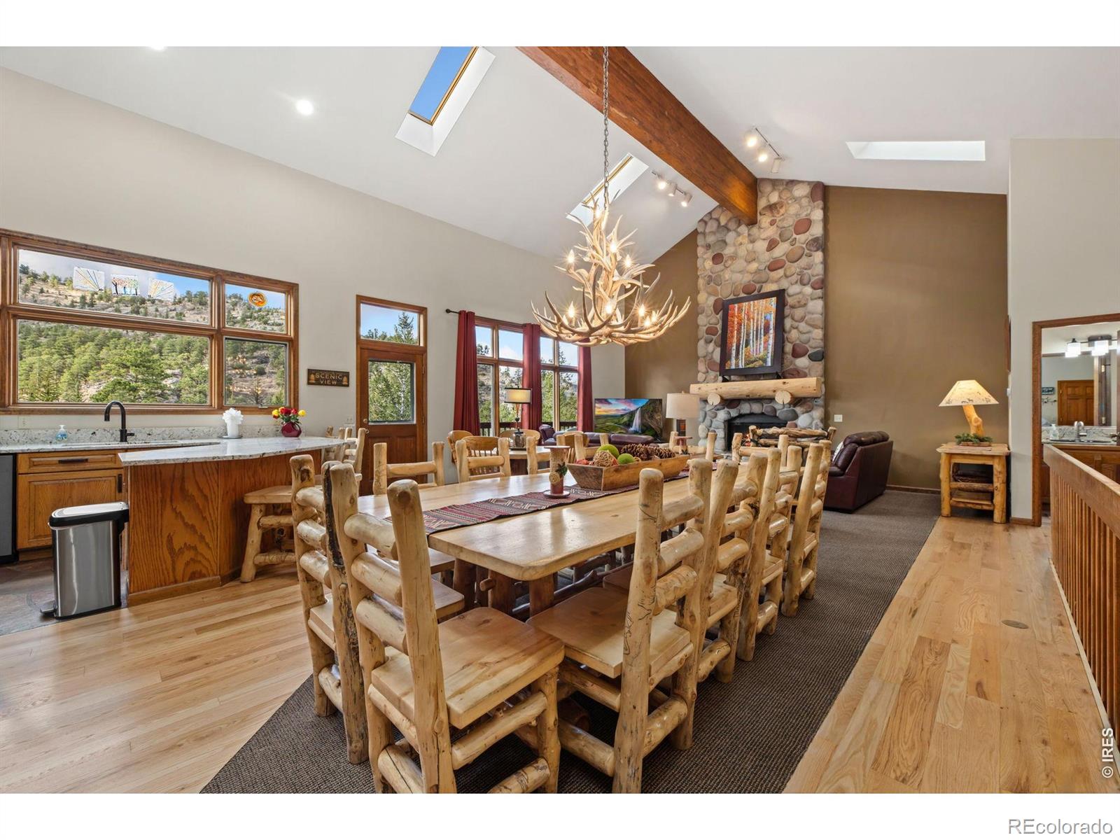
Imagine owning your own private mountain lodge in the heart of Estes Park! Boots by the door, a fire going in the river rock fireplace, and snow-capped peaks filling the great room windows.That's how the day ends at 2291 Aspen Knoll Drive. Vaulted ceilings give the room its scale, refinished wood floors keep it grounded, and the whole space feels made for long conversations and slow evenings.Four bedroom suites give everyone a place to land, including two primary suites and a primary bedroom with its own fireplace for snowy nights. With six baths across 3,806 finished square feet, there's room for guests who stay the week and quiet mornings when it's just you. New countertops in the kitchen and baths keep things fresh, and the walk-out lower level adds a second living room and a rec room for movie nights and game nights.Step outside and the mountains come with you. Four wraparound decks let you follow themorning sun or find the afternoon shade, and the home backs to private open space for a little extra breathing room. Then there's the lot next door. The sale includes the adjacent, fully deeded lot at 2287 Aspen Knoll Drive. Keep it as open space and privacy, or plan a second home down the road. Either way, it gives you something hard to find in Estes Park: room to decide later. Offered furnished, with an oversized attached two-car garage for the gear, the home sits in the Aspenbrook community, minutes from downtown Estes Park, Rocky Mountain National Park, and the YMCA of the Rockies.A home, not just a house. A place to land, and room to grow. . Home currently also holds a short-term rental permit.

Save
Ask
Tour
Hide
Share
Listing Snapshot
Price 
$1,475,000
Days On Site 
-1 Days
Bedrooms 
6
Inside Area (SqFt) 
3,806 sqft
Total Baths 
6
Full Baths 
3
Partial Baths 
3
Lot Size 
0.09 Acres
Year Built 
1999
MLS Number 
IR1071322
Status 
Coming Soon
Property Tax 
$5,334
HOA/Condo/Coop Fees 
$260.42 monthly
Sq Ft Source 
Assessor
Friends & Family
Recent Activity
just nowListing first seen on site
3 hours agoListing updated with changes from the MLS
General Features
Acres 
0.09
Additional Property Use 
Residential
Attached Garage 
Yes
Direction Faces 
East
Garage 
Yes
Garage Spaces 
2
Levels 
Three Or More
Parking 
OversizedAttached
Parking Spaces 
2
Property Sub Type 
Single Family Residence
Security 
Smoke Detector(s)
Sewer 
Public Sewer
SqFt Above 
2420
SqFt Below 
1386
SqFt Total 
3806
Style 
Contemporary
Utilities 
Electricity AvailableNatural Gas Available
Water Source 
Public
Zoning 
RM
Interior Features
Appliances 
DishwasherDisposalDryerMicrowaveOvenRefrigeratorWasher
Basement 
FullWalk-Out Access
Cooling 
Central Air
Fireplace Features 
Master BedroomGasGas LogGreat Room
Heating 
Forced Air
Interior 
Eat-in KitchenOpen FloorplanPantryVaulted Ceiling(s)Walk-In Closet(s)
Laundry Features 
In Unit
Window Features 
Double Pane WindowsWindow Coverings
Bathroom Full 
Level - Lower
Bathroom Half 
Level - Main
Bathroom Three Quarter 
Level - Basement
Bedroom 
Dimensions - 19 x 10Level - LowerDescription - Carpet
Dining Room 
Dimensions - 20 x 12Level - MainDescription - Carpet
Game Room 
Dimensions - 24 x 16Level - BasementDescription - Carpet
Kitchen 
Dimensions - 17 x 9Level - MainDescription - Tile
Laundry 
Dimensions - 6 x 9Level - MainDescription - Other
Living Room 
Dimensions - 13 x 21Level - MainDescription - Carpet
Save
Ask
Tour
Hide
Share
Exterior Features
Construction Details 
ConcreteStoneFrameWood Siding
Exterior 
BalconyGas Grill
Lot Features 
SlopedWoodedRolling Slope
Patio And Porch 
Deck
Road Frontage 
Private Road
Roof 
Composition
View 
Mountain(s)
Waterview 
Mountain(s)
Windows/Doors 
Double Pane WindowsWindow Coverings
Community Features
Association Amenities 
ParkPlayground
Association Fee 
$3125.0
Association Fee Frequency 
Annually
School District 
Estes Park R-3
Financing Terms Available 
CashConventional
Roads 
Gravel
Schools
School District
Estes Park R-3
Elementary School
Estes Park
Middle School
Estes Park
High School
Estes Park
Listing courtesy of Keller Williams Top of the Rockies Estes Park [email protected]


The content relating to real estate for sale in this Web site comes in part from the Internet Data eXchange ("IDX") program of METROLIST, INC., DBA RECOLORADO real estate listings held by brokers other than Keller Williams Top of the Rockies Estes Park are marked with the IDX Logo. This information is being provided for the consumers' personal, non-commercial use and may not be used for any other purpose. All information subject to change and should be independently verified.

Neighborhood & Commute
Source: Walkscore
Save
Ask
Tour
Hide
Share